


- Back
- Home Search
- 727 Larkspur Shadow Drive Magnolia 77354
727 Larkspur Shadow Drive Magnolia 77354


Magnolia Ridge ForestMLS: #17389870
3 days, 15 hours, 10 minutes on market
3
Beds2
Baths1538
Sq. Ft.
YOU MIGHT ALSO LIKE THESE LISTINGS:

Property Details
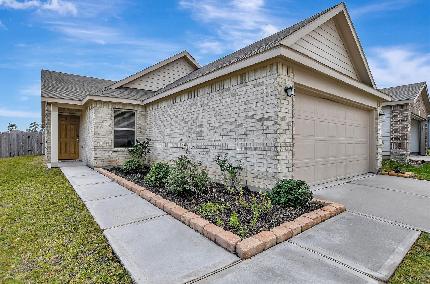
Welcome to the popular Dawson floor plan, where modern design and everyday comfort come together. This beautifully designed open-concept home features soaring ceilings in the family and dining areas, creating a bright and spacious atmosphere that's perfect for entertaining or relaxing with family. The stylish kitchen is equipped with white cabinetry, granite countertops, a tile backsplash, and plenty of workspace for meal preparation. Step outside to the covered rear patio overlooking a fully fenced backyard, offering the perfect setting for morning coffee, weekend barbecues, or letting pets play. Privately located at the rear of the home, the spacious primary suite features a charming bay window—ideal for a reading nook or sitting area—and an en-suite bath with an oversized walk-in shower. Two generously sized secondary bedrooms are located toward the front of the home and share a well-appointed hall bath, completing this functional and inviting floor plan.