


- Back
- Home Search
- 110 Harris Court Houston 77009
110 Harris Court Houston 77009


Harris CourtMLS: #70003029
12 days, 8 minutes on market
2
Beds1
Baths1016
Sq. Ft.
YOU MIGHT ALSO LIKE THESE LISTINGS:
Property Details
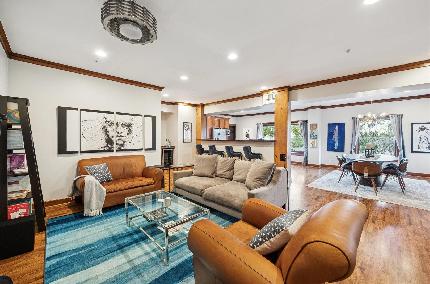
Imagine your Sat morning at The Coffee Garden, then stroll over to Heights Mercantile farmers market for a grocery run, evening jog along White Oak Bayou, dinner on 19th Street w/ friends, catch a concert at White Oak Music Hall, all within minutes from home. Welcome to the ultimate Heights lifestyle! Tucked away on a quiet cul-de-sac, this Heights bungalow offers a fully reimagined home w/ designer finishes and walkability. Completely rebuilt with all-new major systems—including roof, HVAC, plumbing, electrical, windows, and Water Heater, giving you the character of a Heights bungalow with the confidence of modern construction. The interior reveals a sophisticated open-concept floor plan w/ fresh designer paint and new walls. The light-filled kitchen features quartz waterfall counters, custom cabinetry, and SS appliances. Outside, the property showcases an updated carport and a cutting-edge eco-driveway with a specialized water-absorbing system. View the floor plan for layout details.