


- Back
- Home Search
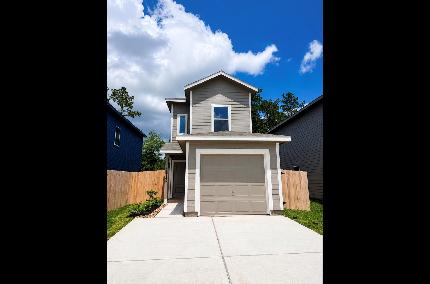
- 3606 Duplet Avenue Conroe 77306
3606 Duplet Avenue Conroe 77306


Villages Of GreystoneMLS: #4386460
6 days, 12 hours, 59 minutes on market
4
Beds3
Baths1535
Sq. Ft.
StatusActive
Year Built2026
County
Flooring
Lot Size
Parking
Attached
Total Stories
CoolingElectric
School DistrictSchoolElem: Creighton Elementary School, Middle: Moorhead Junior High School, High: Caney Creek High School
Fireplace
YOU MIGHT ALSO LIKE THESE LISTINGS:
3
Bed
3
Baths
1360
SQFT
$1,645/MonthPrequalify Today

3
Bed
3
Baths
$1,650/MonthPrequalify Today
Property Details
Welcome home to the Cibola Floor Plan, where comfort meets modern living. This thoughtfully designed two-story home features an open-concept first floor, creating a bright and inviting space where the kitchen, dining, and living areas come together to make the space feel like home! Upstairs, you'll find four generously sized bedrooms, including a private primary suite tucked away at the back of the home for added peace and privacy. Whether you're working from home, growing your family, or simply looking for more space, this functional layout offers the flexibility to fit your lifestyle.