


- Back
- Home Search
- 15646 Honey Cove Drive Conroe 77303
15646 Honey Cove Drive Conroe 77303


Sweetwater RidgeMLS: #85311057
1 day, 9 hours, 41 minutes on market
4
Beds2.5
Baths2175
Sq. Ft.
YOU MIGHT ALSO LIKE THESE LISTINGS:



Property Details
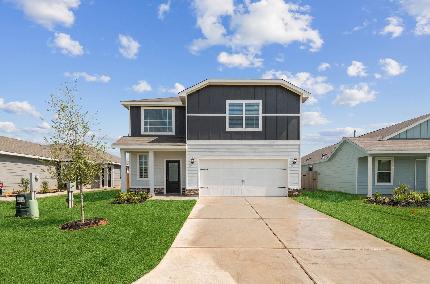
The stunning two-story Woods floor plan offers four spacious bedrooms, each with its own walk-in closet, ensuring everyone has plenty of room. Downstairs, the large open-concept family room is perfect for hosting gatherings, while the luxurious master retreat offers the ideal spot to relax. The master suite features a spa-like bathroom with a separate tub and shower, a spacious vanity, and a generous walk-in closet—perfect for any wardrobe. Upstairs, three additional bedrooms and a full bathroom provide ample space for the whole family. Enjoy the added privacy and tranquility of no back neighbors and a serene view of a stocked pond from your backyard. The Woods also boasts abundant storage, including a walk-in pantry in the kitchen, ideal for keeping everyone’s favorite snacks. With its beautiful design and thoughtful details, the Woods floor plan is the perfect place for your family to call home.