


- Back
- Home Search
- 1000 Prescott Drive Conroe 77301
1000 Prescott Drive Conroe 77301


Stewart's ForestMLS: #8424905 VIRTUAL TOUR
1 month, 25 days, 22 hours, 9 minutes on market
4
Beds3
Baths3782
Sq. Ft.
YOU MIGHT ALSO LIKE THESE LISTINGS:
Property Details
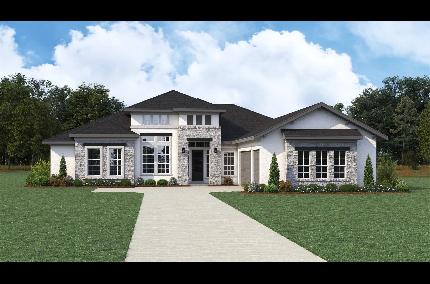
Stunning, never-lived-in model home situated on an almost half-acre lot in Stewart’s Forest. This thoughtfully designed single-story home offers 4 bedrooms, 3 full baths, a private study, a game room, a formal dining room, and a 3-car garage. Spacious great room with decorative ceiling beams, a gas fireplace, and sliding glass doors opening to the covered patio. The open-concept island kitchen features ceiling-height cabinetry and flows seamlessly into the breakfast area and living space. The private owner’s suite includes separate vanities, a freestanding soaking tub, and two walk-in closets. Bedrooms 2 and 3 share a full bath with dual sinks, while the fourth bedroom is conveniently located at the rear of the house, with a full bath, a walk-in shower, and a private exterior entrance. A cozy private courtyard with a wood or gas-burning fireplace off the dining room is ideal for entertaining guests. Stewart’s Forest offers a low tax rate and convenient access to I-45.